
Office
Gate Tower Building
A 16-story office building completed in 1992 in Fukushima Ward, Osaka, notable worldwide for having the Hanshin Expressway Ikeda Line pass through floors five to seven. The elevators skip those three levels entirely.
20 articles tagged “Osaka”
A 16-story office building completed in 1992 in Fukushima Ward, Osaka, notable worldwide for having the Hanshin Expressway Ikeda Line pass through floors five to seven. The elevators skip those three levels entirely.

A 35-story, 149.34-meter mixed-use tower completed in October 2019 at Ofuka-cho 1-1 in Kita Ward, Osaka, directly north of JR Osaka Station. The building packages LINKS UMEDA retail, Hotel Hankyu Respire Osaka, and a parking structure into 109,805 square meters of floor space.

Opened March 2000 at the western tip of Nakanoshima island in Osaka. A multi-function convention complex with 13 floors above ground, 3 below, and a total floor area of approximately 68,000 m². Designed by Kisho Kurokawa. Developed by Osaka City.

Completed October 1956, Tsutenkaku is the iconic tower of the Shinsekai district in Osaka. Standing 103 m tall (108 m with lightning rod), 5 stories above ground and 1 below. Structural design by Tachu Naito; construction by Okumura Gumi. Registered as a national tangible cultural property.

A vast station complex that opened in May 2011 above JR Osaka Station. The North Gate Building reaches 29 floors and approximately 150 metres, while a steel-truss canopy spanning the tracks connects it with the South Gate Building, reshaping the northern side of Umeda.

Built on the former Osaka Baseball Stadium site and opened in phases in 2003 and 2007, this mixed-use complex pairs a terraced commercial building designed by John Jerde with a 30-storey, 150-metre office tower.

Completed in April 2017 on the narrow island between Osaka's Tosabori and Dojima rivers, this 41-storey, 199-metre tower houses Conrad Osaka in its upper floors and pairs with the 2012 East Tower to complete Asahi Shimbun's twin-tower redevelopment of Nakanoshima.

Completed in July 2008, Breeze Tower rises 34 storeys to 167 metres on the western edge of Umeda in Osaka. Designed by Christoph Ingenhoven Architects with Mitsubishi Jisho Sekkei as executive architect, the tower features a double-skin glass facade and houses the theatre venue Breeze Breeze in its lower floors.

Completed in August 1990 and standing 37 storeys at 157 metres, Crystal Tower in Osaka Business Park holds the distinction of being the first super-highrise in Japan to adopt vibration-control (seismic damper) structural technology. Designed and developed by Takenaka Corporation, it remains one of the most refined towers on the Osaka skyline.

Completed in March 2009, Nakanoshima Daibiru is a 35-storey, 160-metre office tower on the western side of Nakanoshima island. Designed by Nikken Sekkei and jointly developed by Daibiru, Kansai Electric Power, and Kanden Fudosan, the building draws on the ornamental language of the historic former Daibiru building in its lower-floor design.

Completed in November 2012, Nakanoshima Festival Tower rises 39 storeys to approximately 199 metres on Nakanoshima island in central Osaka. Developed by Asahi Shimbun and designed by Nikken Sekkei, it is best known for preserving and rebuilding the legendary Festival Hall — a 2,700-seat concert venue — within its base.

Completed in September 2018, Namba Skyo is a 31-storey, 150-metre mixed-use tower developed by Nankai Electric Railway on the site of the former Nankai Kaikan Building. It stands directly connected to Nankai Namba Station, bringing a substantial office presence to the Namba district.

A pair of identical 38-storey, 150-metre towers completed in March 1986 in Osaka Business Park, adjacent to Osaka Castle. Developed by Matsushita Kogyo (Matsushita group) and designed by Nikken Sekkei, they remain the defining landmark of OBP.
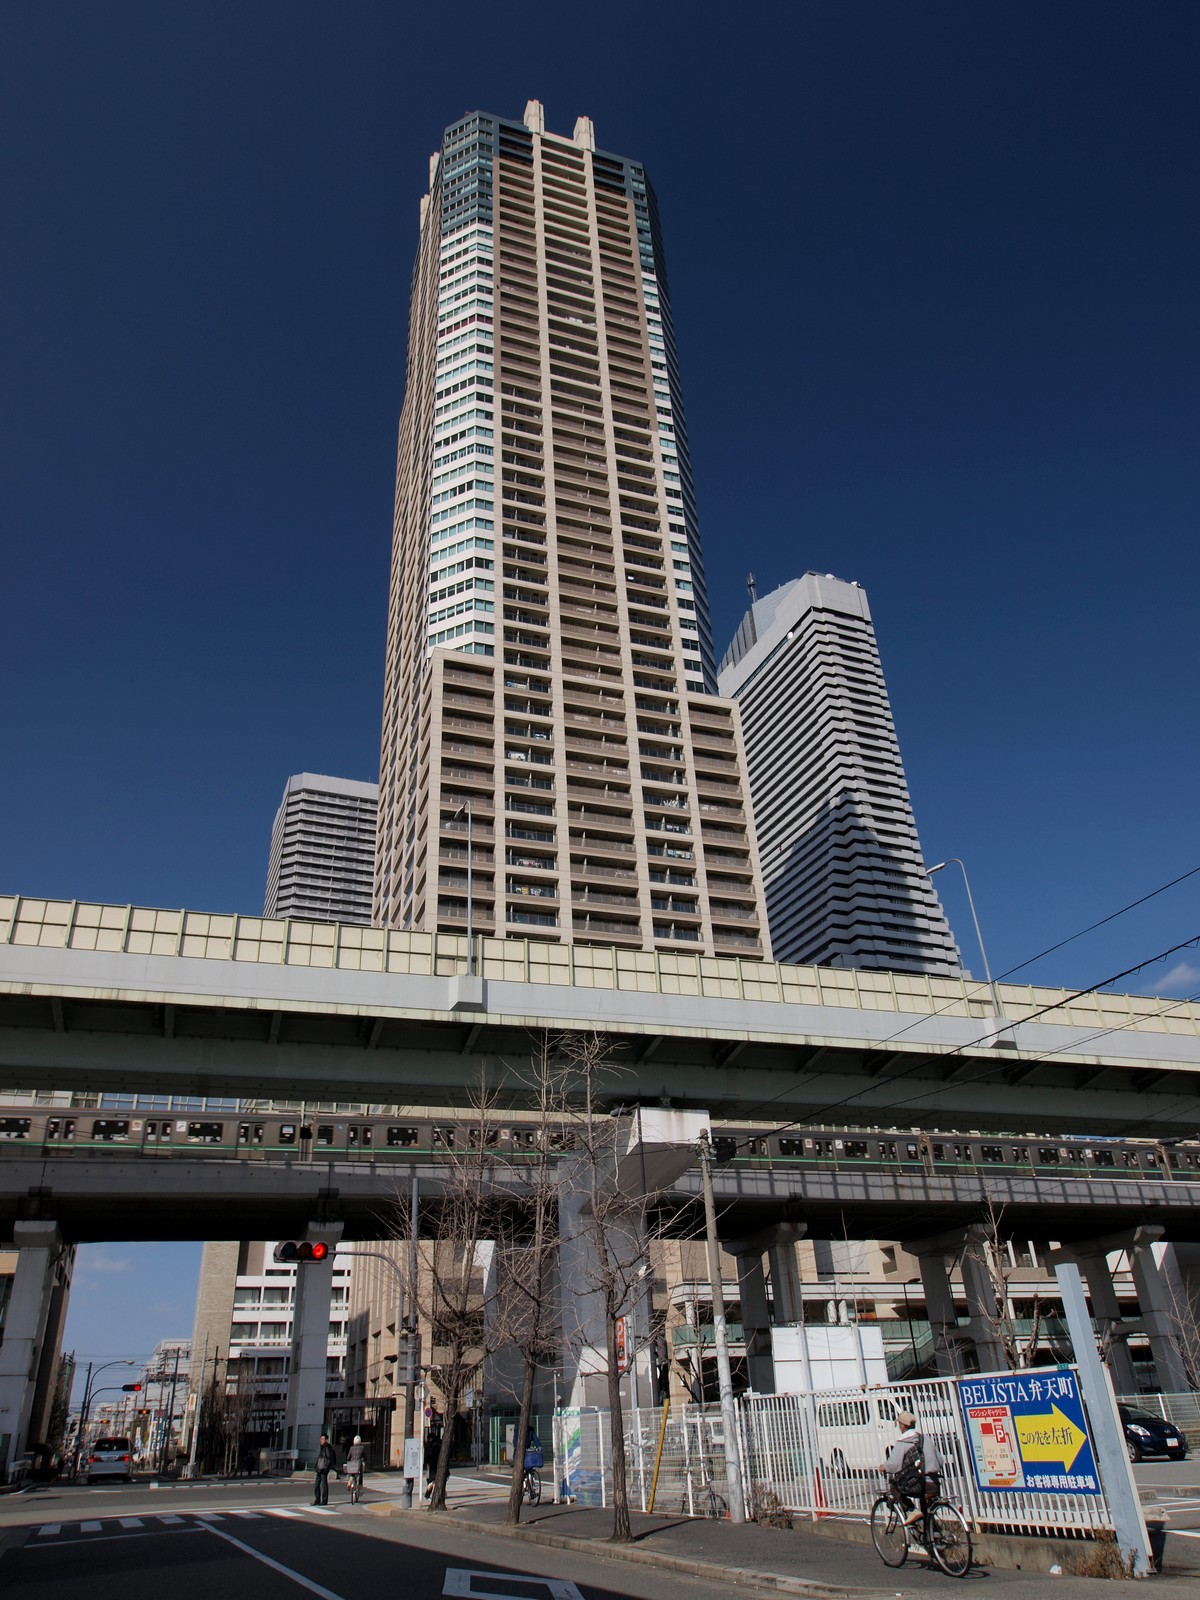
A 54-story, approximately 200-meter residential tower completed in 2006 in Bentencho, Osaka's Minato Ward. At the time of completion it was the first condominium tower in Japan to exceed 200 meters.

A 56-story, 256-meter mixed-use skyscraper completed in August 1996 in Rinku Town, Izumisano, Osaka. Formerly known as the Rinku Gate Tower Building, it stands directly across from Kansai International Airport.

A 55-story, 256-meter tower completed in 1995 on the artificial island of Sakishima in Osaka Bay. Originally opened as the Osaka World Trade Center (WTC), it was transferred to Osaka Prefecture in 2010 following the bankruptcy of its operating company, and now serves as the prefectural government building.

A 48-storey seismically isolated residential skyscraper completed in December 2021 in the Senba merchant district of Osaka's Chuo Ward. Developed by Sumitomo Fudosan and built by Shimizu Corporation, it rises approximately 165 metres and contains 855 homes.

Grand Green Osaka is the large-scale Umekita Phase 2 development on the former Umeda Freight Terminal site, Osaka. It opened in phases from September 2024, centred on a 45,000-square-metre public park. The South Building's Park Tower reaches 39 storeys and 181.5 metres; full development is expected to complete in fiscal 2027.

Grand Front Osaka opened in April 2013 as a three-tower mixed-use complex directly north of JR Osaka Station. The tallest tower reaches 38 storeys and 179.5 metres, with Knowledge Capital — a hub for industry-academia collaboration — at the complex's core.

Opened on 7 March 2014, Abeno Harukas stands 300 metres tall across 60 storeys above ground — Japan's tallest building at the time of completion. A Kintetsu department store, art museum, offices, Osaka Marriott Miyako Hotel and the Harukas 300 observation deck are integrated into a single tower directly above Osaka Abenobashi station.